
Mixed-Use
Residential
Islington Square
A 500,000 sq ft heritage-led transformation of the former North London Royal Mail sorting centre.
A 500,000 sq ft heritage-led transformation of the former North London Royal Mail sorting centre.
Islington Square, formerly the North London Royal Mail sorting centre, has been reimagined as a vibrant mixed-use destination — balancing heritage sensitivity with contemporary placemaking, opening the historic site to residents and the public through new homes, leisure uses, and welcoming public realm woven into the urban fabric of Islington.
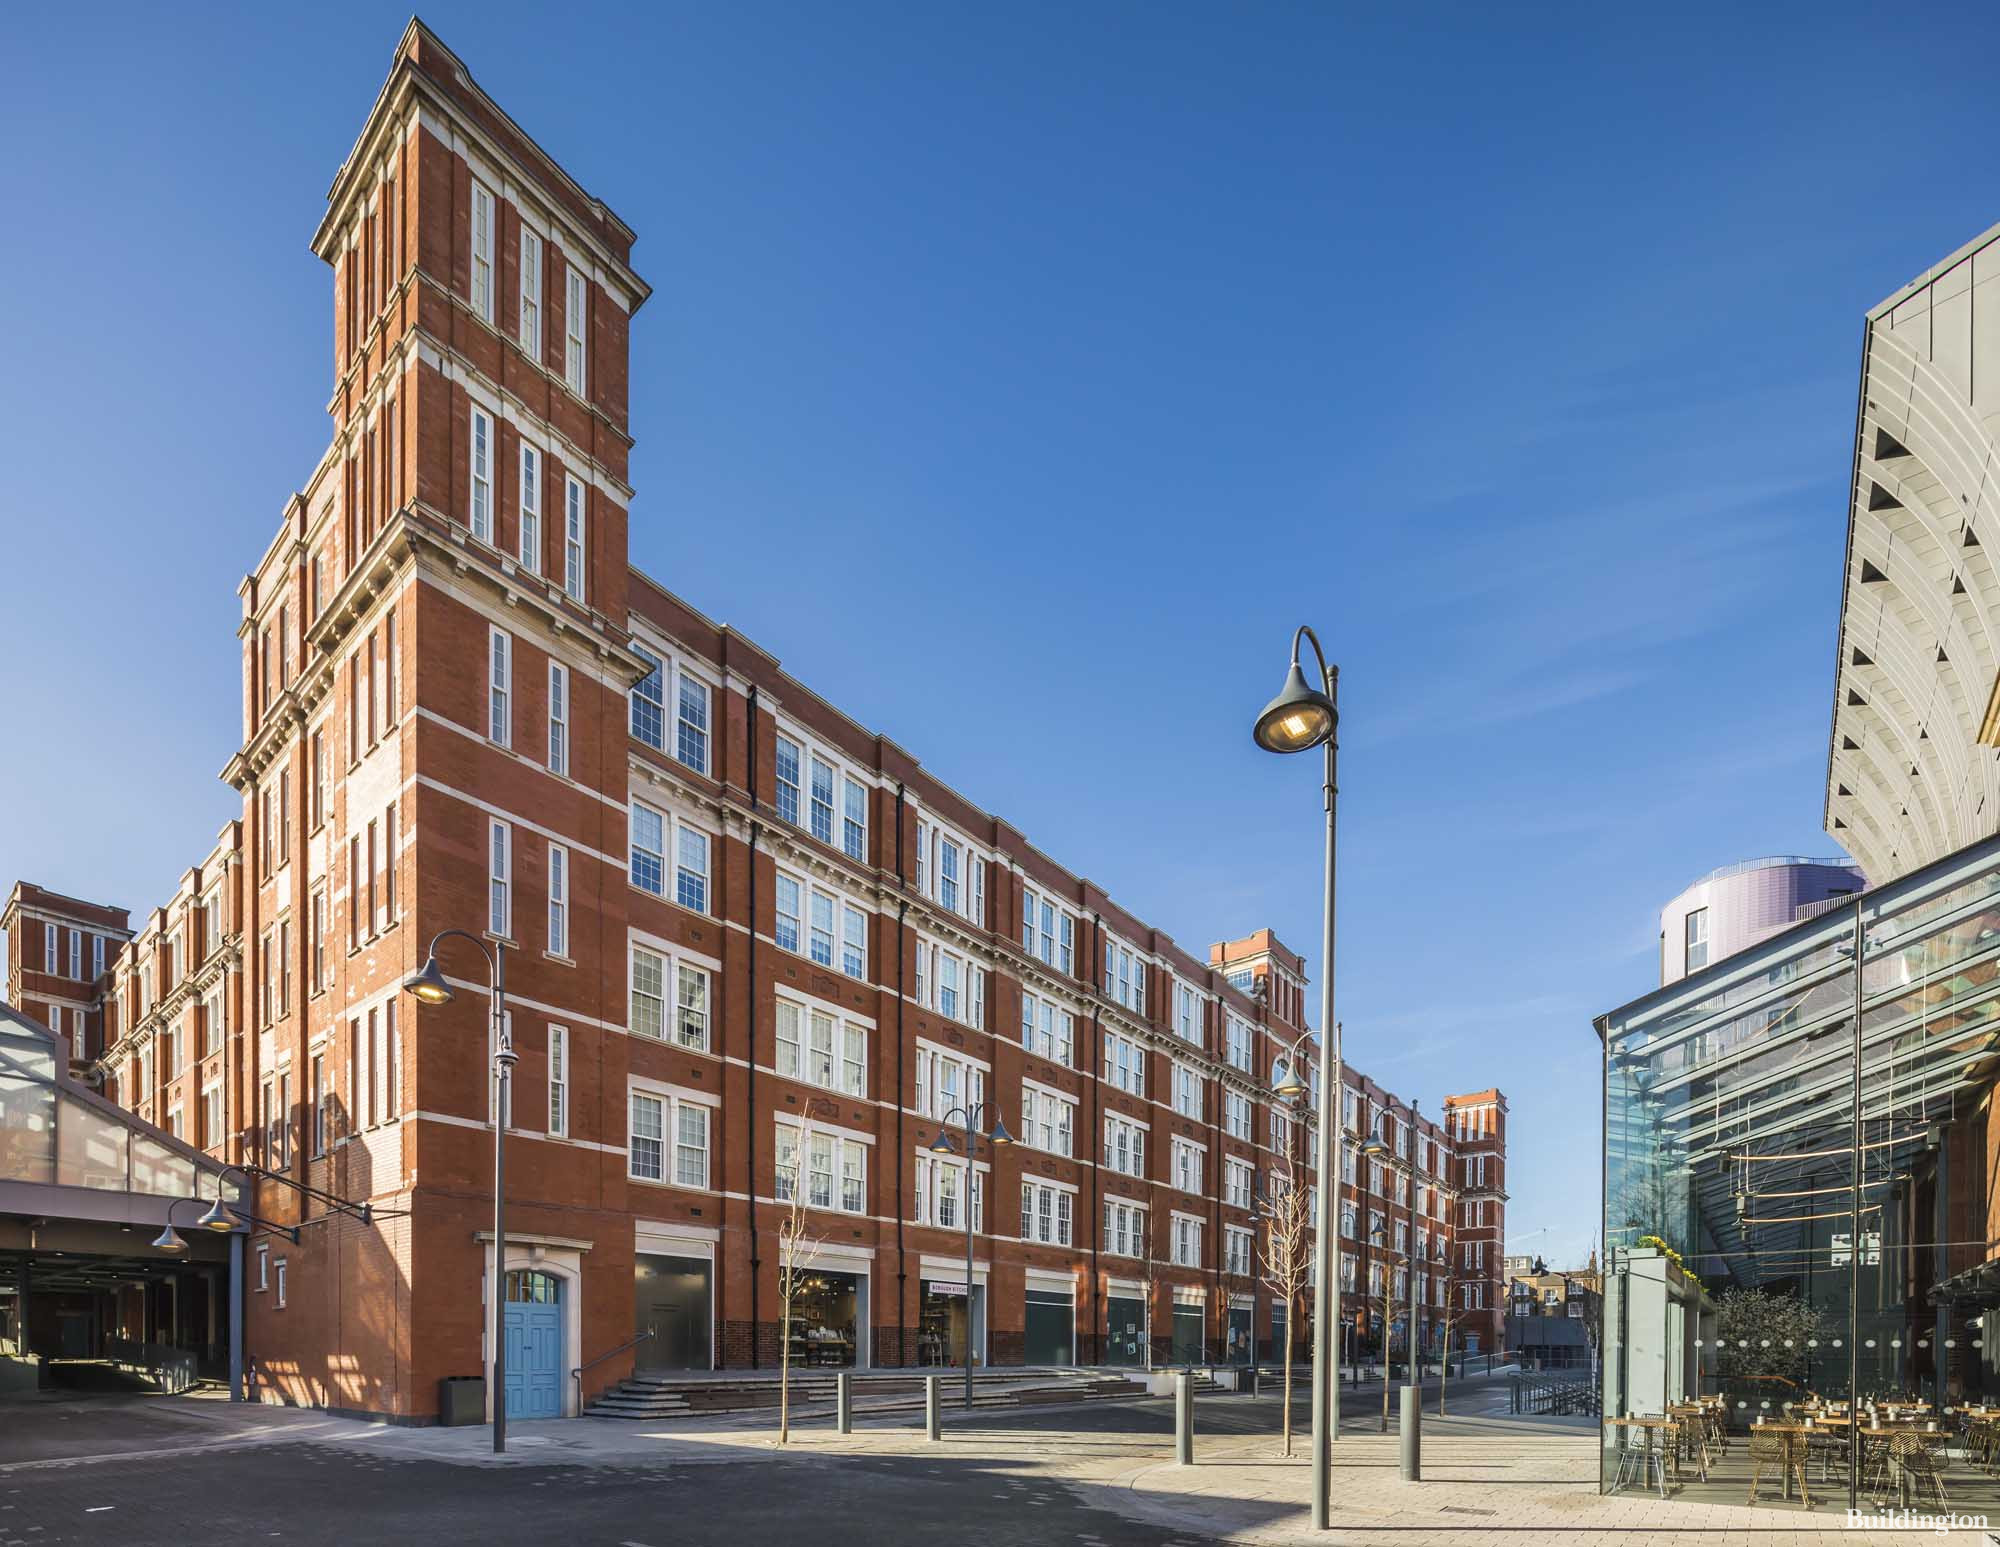
The masterplan preserves the character of the original six-storey post office building while introducing new residential, retail, and leisure spaces — including cafés, restaurants, a cinema, theatre, health club, and a tree-lined pedestrian boulevard spanning the site. The vision centred on respecting the architectural heritage of the area while creating flexible, modern environments that support community life.
Our structural role included extensive assessment, refurbishment, and adaptation of the existing masonry and filler-joist structure, ensuring that new construction — such as penthouses, maisonettes, and additional blocks — integrated seamlessly with the retained building. The result is a cohesive, high-quality urban destination rooted in historic character.
The scheme demanded intricate coordination due to the age, condition, and complexity of the existing fabric. Detailed structural investigations uncovered varied construction methods across the 500,000 sq ft development, requiring bespoke analysis to verify load capacity and justify significant ‘cut-and-carve’ interventions.
The refurbishment of the main block involved strengthening the historic frame to support a new penthouse level, with each unit featuring roof gardens, pools, and premium amenity spaces with views across London. New two-storey maisonettes were constructed to interface precisely with the existing structure, while a new energy centre was integrated to the south, and a basement-level retail block with subterranean links introduced to the north.
Careful sequencing, interface detailing, and structural modelling were critical in navigating unknowns and delivering a complex but highly rewarding transformation. The result is a vibrant urban quarter that respects its industrial origins while offering modern residential and leisure environments.
Islington Square stands as a testament to how thoughtful structural engineering, paired with heritage-led design, can revive a redundant industrial site into a destination that contributes lasting social and economic value to its surrounding community.
Get in touch to discuss how we can support your next development.