Residential
Mixed-Use
Soho Loop
A landmark urban regeneration scheme delivering 752 homes within Birmingham's historic industrial quarter.
A landmark urban regeneration scheme delivering 752 homes within Birmingham's historic industrial quarter.
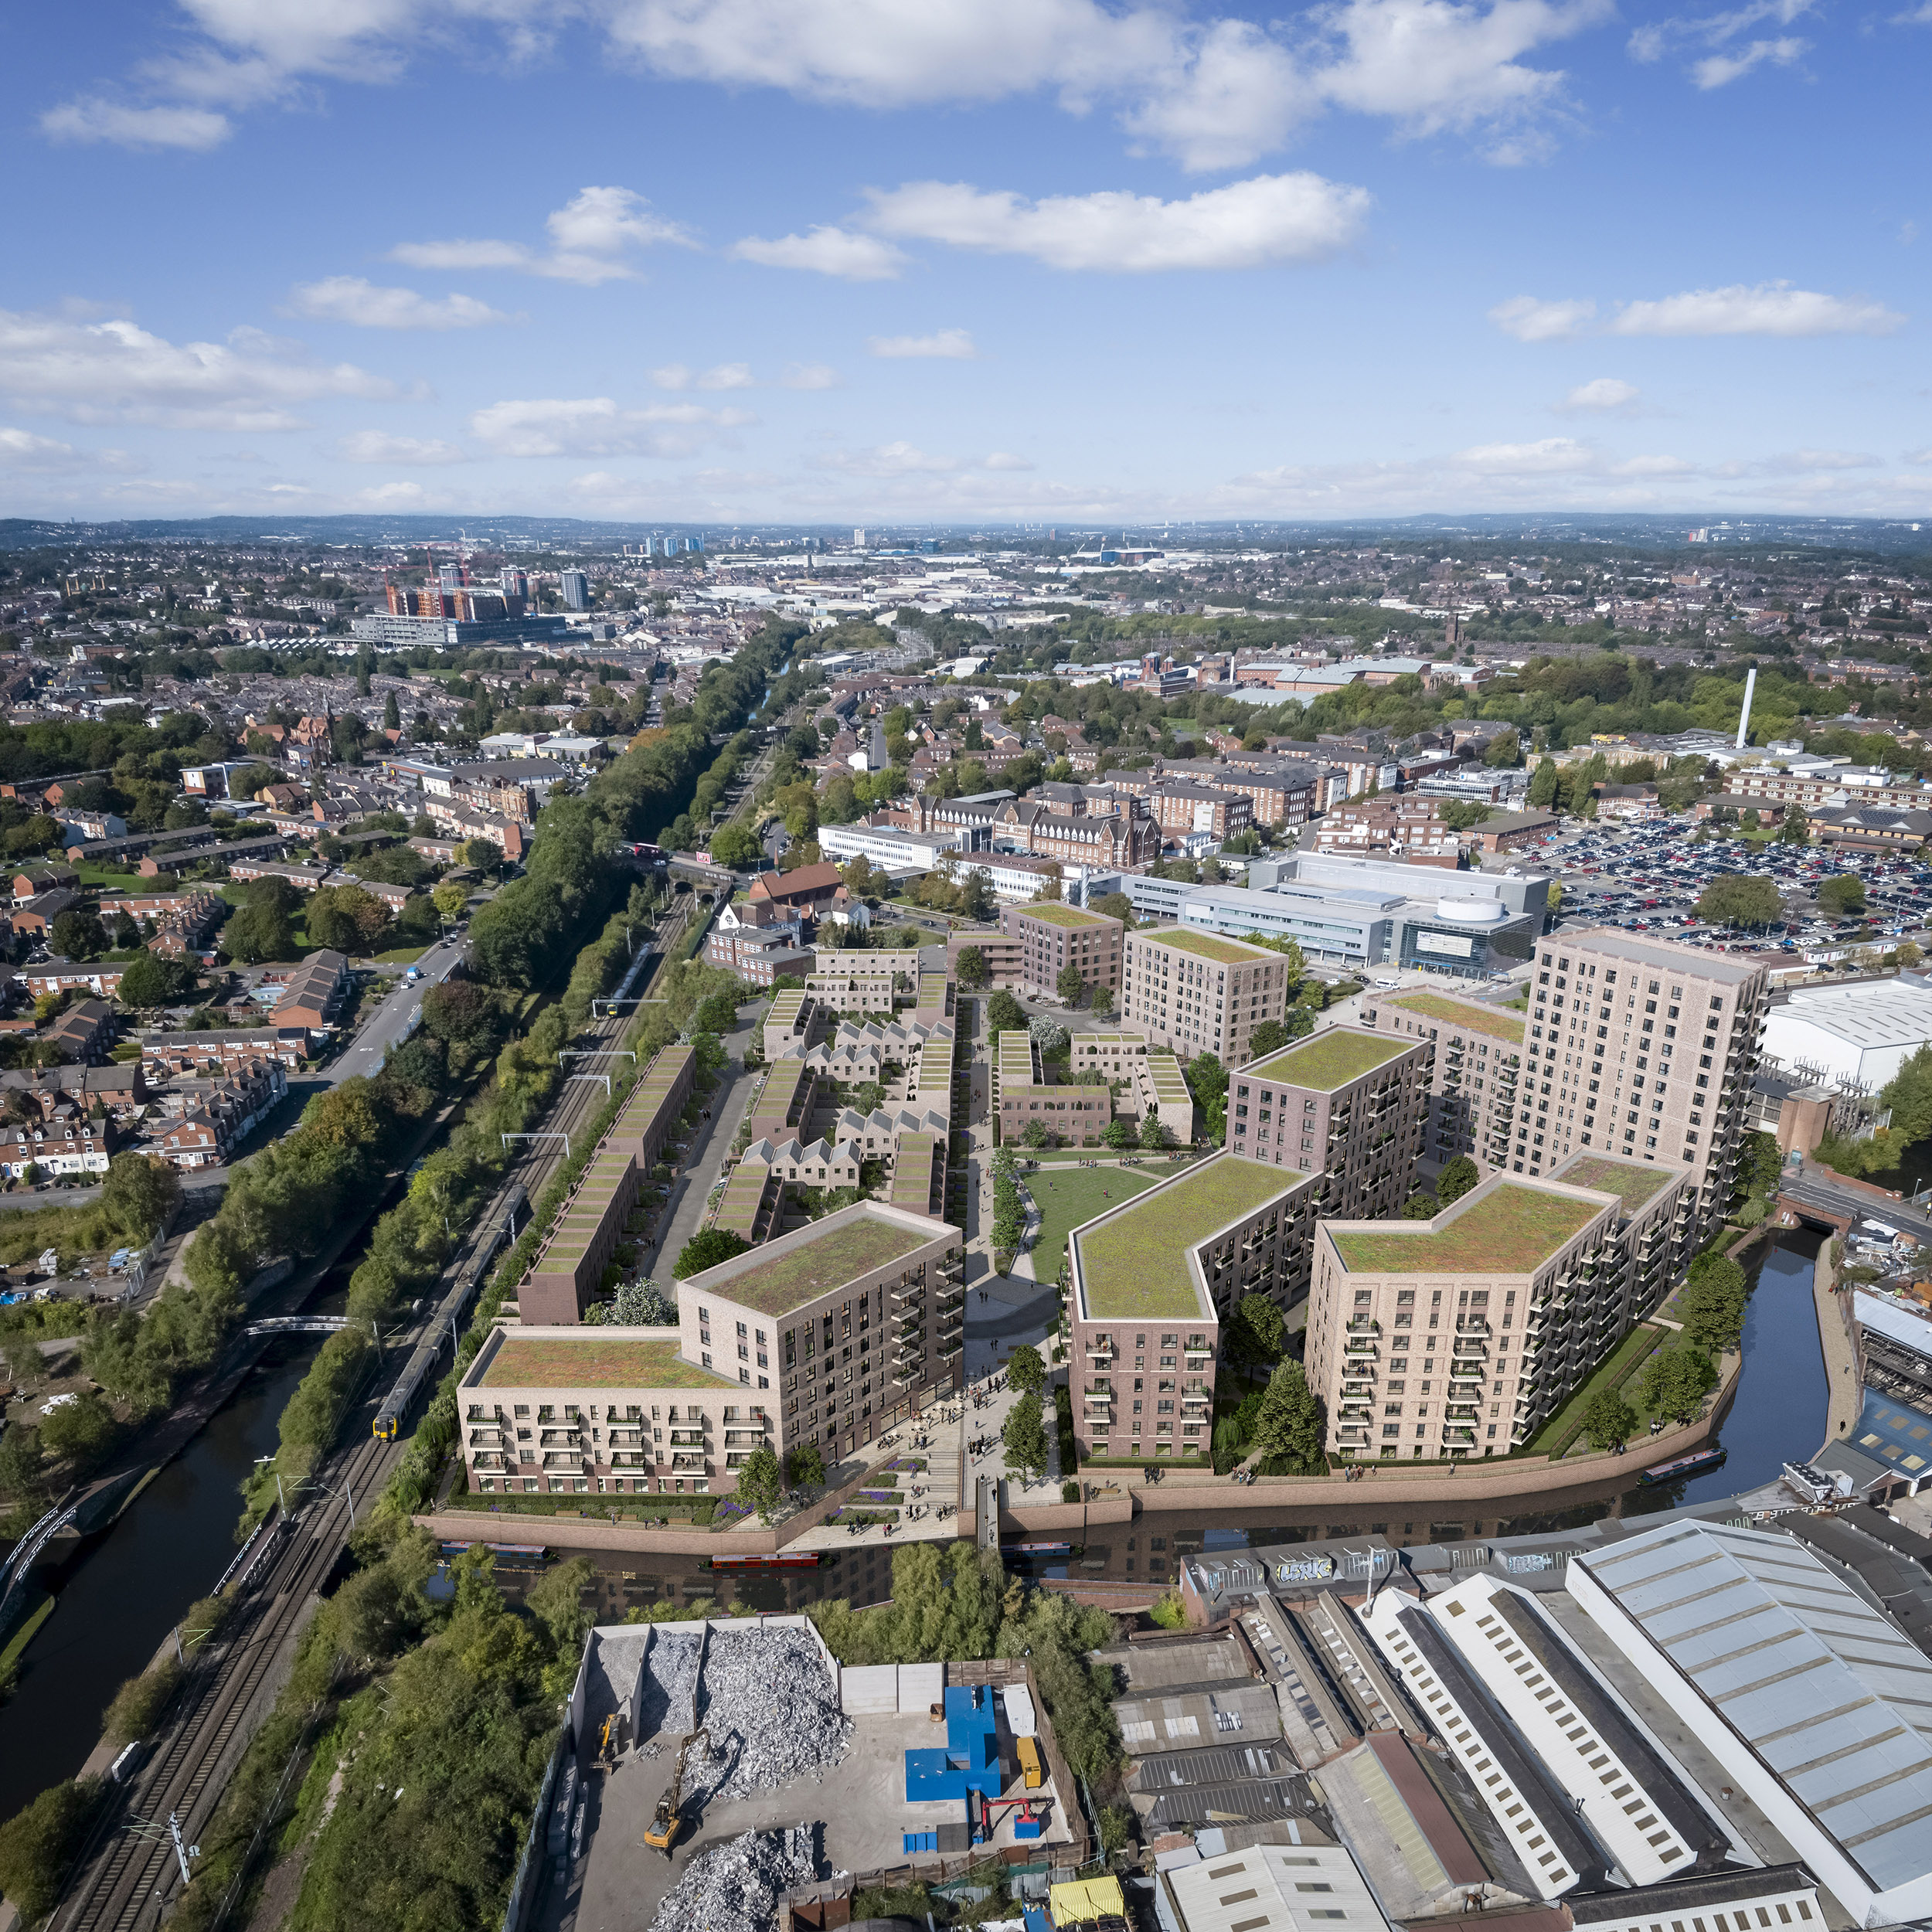
Soho Loop is a major urban regeneration initiative delivered within Birmingham’s historic industrial quarter — transforming a complex site bordered by active canals, a live railway, a school, and one of the primary routes into the city, each introducing unique design and construction constraints.
Now complete, the scheme provides six apartment blocks ranging from 6 to 14 storeys, delivering 650 new homes alongside 102 three-storey townhouses. The masterplan incorporates more than 10,000 sq ft of commercial space, landscaped communal areas, private gardens, play zones, and 300 parking spaces.
The development embraces sustainable urbanism by integrating natural and semi-natural planting throughout the site to enhance biodiversity and create long-term ecological value. Working collaboratively with Birmingham City Council and their highways team, we supported the delivery of improved access arrangements from Dudley Road in alignment with wider congestion-reduction plans for the area.
The project required robust engineering solutions suited to a tightly constrained urban site bordered by active canal waterways and significant transport infrastructure. The apartment blocks were designed as reinforced concrete frames supported on piled foundations, with optimisation of column grids, wall arrangements, and pile configurations achieving notable material efficiencies.
The three-storey townhouses were constructed using traditional load-bearing masonry on spread foundations, selected for cost efficiency and compatibility with local ground conditions. Coordinating surface-water management formed a major element of the strategy, with Iesis Structures developing a SUDS approach using on-site attenuation and controlled discharge into the Birmingham Canal.
This required detailed engagement and approvals from the Canal & River Trust to protect the integrity of nearby canal structures and maintain waterway operations. Through careful engineering, phasing, and stakeholder coordination, the development successfully overcomes its boundary challenges to create a vibrant new residential neighbourhood.
Soho Loop demonstrates how multidisciplinary engineering, applied with sensitivity to context and infrastructure, can unlock complex urban sites to deliver substantial new housing alongside meaningful public realm and ecological benefits.
Get in touch to discuss how we can support your next development.