Residential
Sustainable
Palace View, Lambeth
A sustainable re-use scheme beside Lambeth Palace, retaining major existing foundations and substructure.
A sustainable re-use scheme beside Lambeth Palace, retaining major existing foundations and substructure.
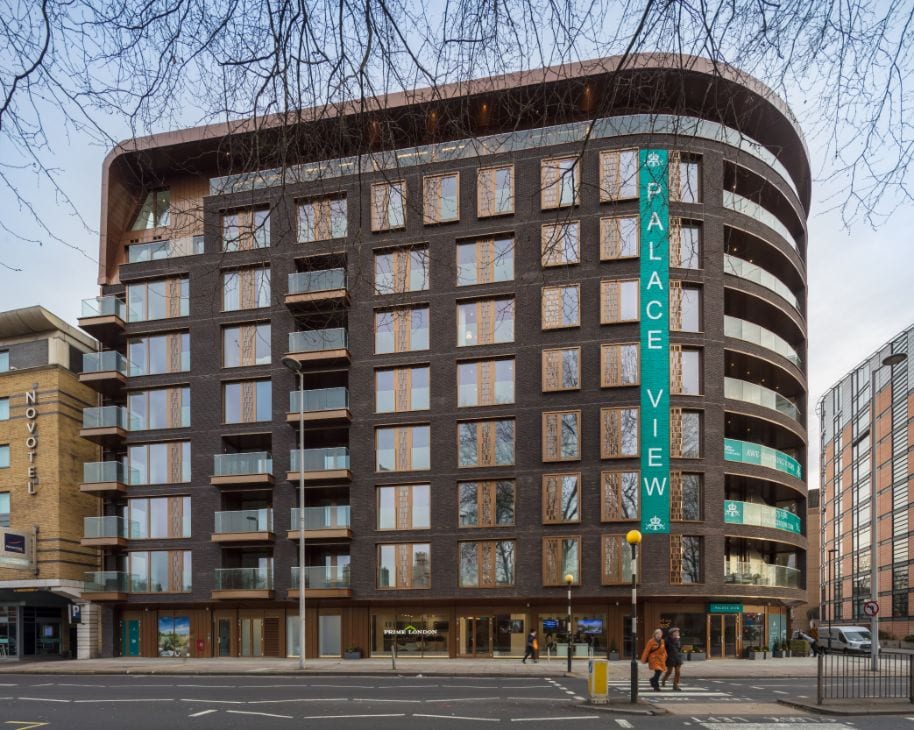
On the former Royal Pharmaceutical Society headquarters beside Lambeth Palace, this redevelopment presented a unique opportunity to retain and repurpose major elements of the existing structure — focused on sustainability and efficient delivery, transforming the site into a high-quality residential and commercial destination.
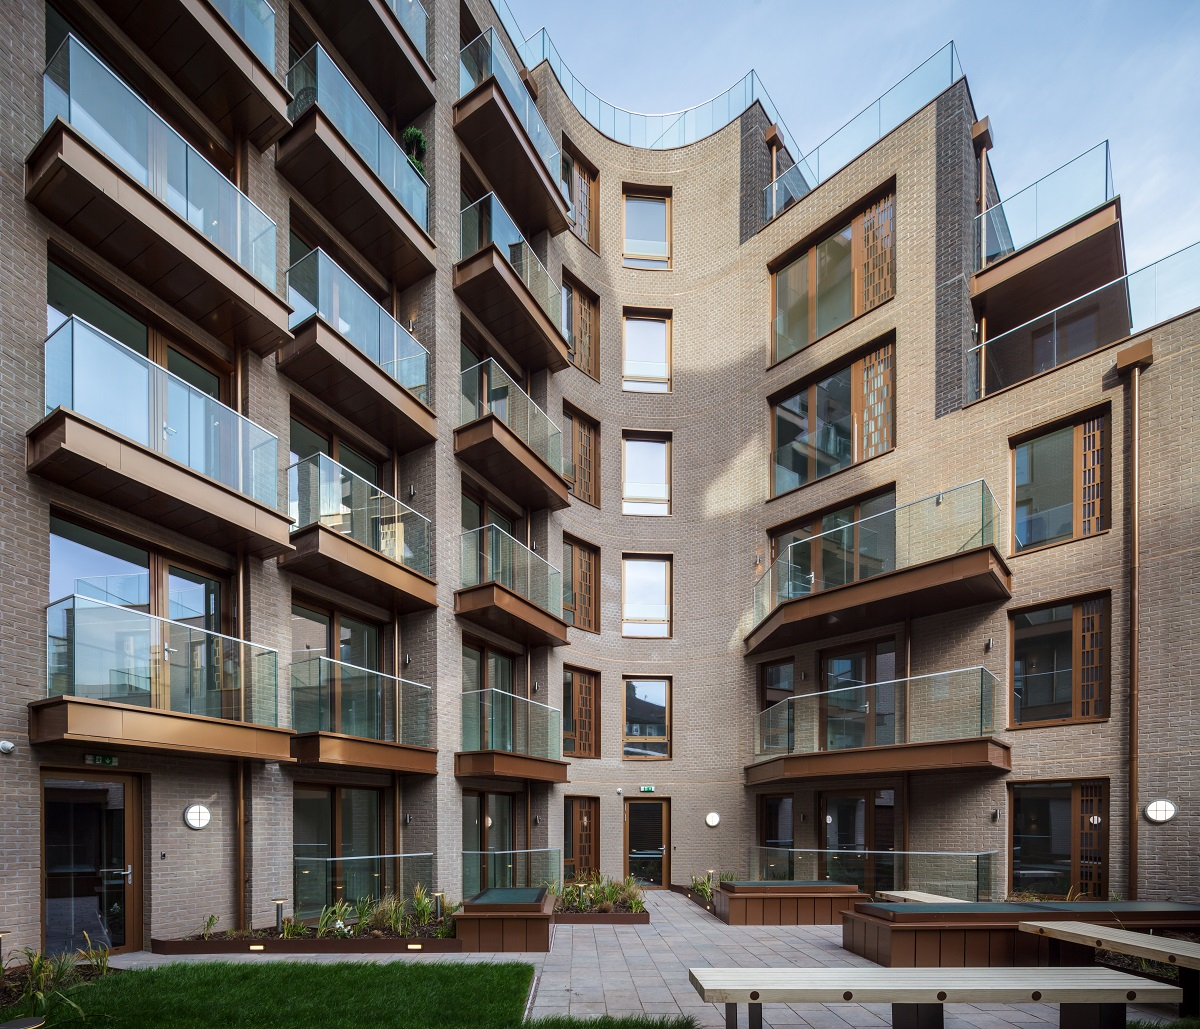
Extensive engineering studies enabled the re-use of the existing piled foundations, substructure, and basement retaining walls — delivering substantial programme, cost, and carbon savings. The new scheme includes a 9-storey building featuring 55 premium residential units, 14 affordable homes, commercial space at ground level, and a basement car park.
Close coordination across disciplines allowed the structural design to integrate seamlessly with retained elements, ensuring minimal substructure intervention while meeting the client’s architectural and sustainability objectives. The adoption of post-tensioned concrete in the superstructure further enhanced efficiency, enabling increased spans and reducing the reliance on transfer structures, ultimately improving buildability and long-term adaptability.
The project demanded precise geotechnical assessment, detailed structural analysis, and rigorous modelling to validate the reuse of legacy foundations originally designed for different load configurations. Evaluating settlement behaviour, pile capacity, and wall performance was critical to ensuring compliance with current standards while maintaining safety margins.
The use of post-tensioned slabs reduced structural depth, improved floorplate flexibility, and lessened material quantities — contributing significantly to embodied carbon reductions. The constrained urban context introduced additional complexity, particularly the proximity of neighbouring structures such as the Novotel Hotel to the west, requiring careful monitoring and movement-control strategies throughout construction.
The overall design achieved Code for Sustainable Homes Level 4 and BREEAM ‘Very Good’ for commercial areas — demonstrating that innovative structural reuse paired with modern concrete technologies can deliver a sustainable, high-performance solution on a challenging Central London site.
Palace View shows how careful engineering judgement, applied to legacy assets, can substantially reduce embodied carbon and programme risk while delivering high-quality homes in a sensitive heritage setting.
Get in touch to discuss how we can support your next development.