Mixed-Use
Residential
Postmark
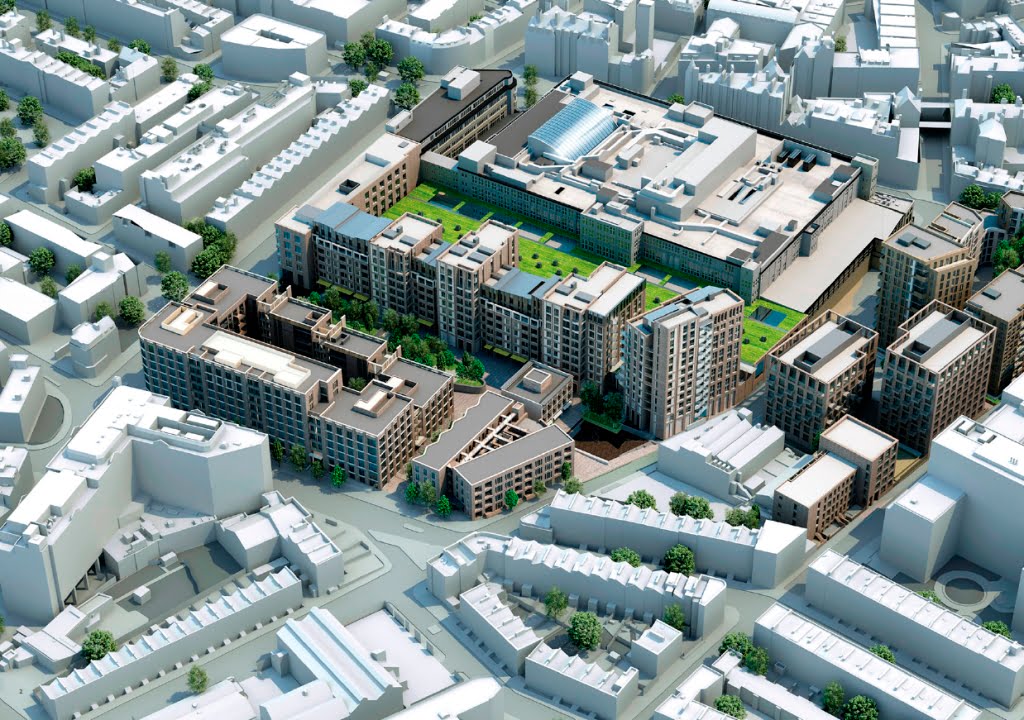
A multi-phase residential regeneration above the historic Mount Pleasant Royal Mail sorting office.
A multi-phase residential regeneration above the historic Mount Pleasant Royal Mail sorting office.
Postmark is a major regeneration project in Farringdon, transforming land surrounding the historic Mount Pleasant Royal Mail sorting office — a multi-phase residential scheme built directly above ongoing postal operations on a tightly constrained central London site.

Iesis Structures has supported the scheme across multiple design stages from early concept through to construction. Phase 2 introduced three residential blocks up to 11 storeys above a single-storey basement, while Phases 3 and 4 added five further buildings up to 12 storeys constructed directly atop the Royal Mail operational structure.
In total, 501 new homes will be delivered across the project, ranging from private apartments to shared-ownership units. Early work included reviewing the reconfiguration of the existing Royal Mail facility beneath the site to safeguard operations during future development. Amenities such as a wellness centre, swimming pool, and spa form part of the vibrant mixed-use offering.
The project presented significant structural challenges due to its location above the historic Mail Rail tunnels, the District and Circle line tunnels, and the culverted River Fleet. Large areas of the new buildings required intricate transfer structures and substructure systems designed to safely span existing infrastructure while achieving the architectural massing of the development.
Extensive modelling, load-path assessment, and third-party approvals were essential to validate structural proposals and protect sensitive transport assets. Construction above the remodelled Royal Mail sorting office demanded precise interface detailing, vibration and settlement control, and staged sequencing to ensure uninterrupted postal operations. The basement wellness centre added further complexity, requiring watertight construction and careful integration with surrounding foundations.
On completion in 2025, Postmark will deliver 370 high-quality homes in later phases, designed to reach BREEAM Very Good and Code for Sustainable Homes Level 4 — culminating in a landmark urban neighbourhood within a tightly constrained engineering environment.
In line with the Building Safety Act, the later phases were progressed with full consideration of Gateway 2 and Gateway 3 requirements for higher-risk residential buildings. Detailed justification of structural strategies, fire and life safety principles, and clear definition of load paths were maintained throughout, supporting safe occupation and long-term asset management.
Get in touch to discuss how we can support your next development.